12199 Arbordale Way
12199 Arbordale Way
12199 Arbordale Way
12199 Arbordale Way
12199 Arbordale Way
12199 Arbordale Way
12199 Arbordale Way
12199 Arbordale Way
12199 Arbordale Way
12199 Arbordale Way
12199 Arbordale Way
12199 Arbordale Way
12199 Arbordale Way
12199 Arbordale Way
12199 Arbordale Way
12199 Arbordale Way
12199 Arbordale Way
12199 Arbordale Way
12199 Arbordale Way
12199 Arbordale Way
12199 Arbordale Way
12199 Arbordale Way
12199 Arbordale Way
12199 Arbordale Way
12199 Arbordale Way
12199 Arbordale Way
12199 Arbordale Way
12199 Arbordale Way
12199 Arbordale Way
12199 Arbordale Way
12199 Arbordale Way
12199 Arbordale Way
12199 Arbordale Way
12199 Arbordale Way
12199 Arbordale Way
VIEW PHOTOS
$1,050,000

12199 Arbordale Way

3 Beds 3 Baths 2,718 Sq.Ft. 7,840.8 Sq.Ft.

Description

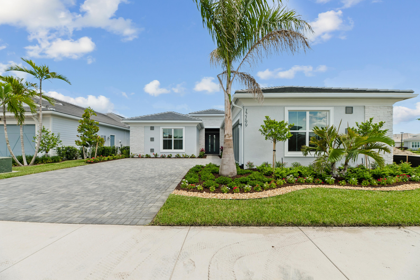
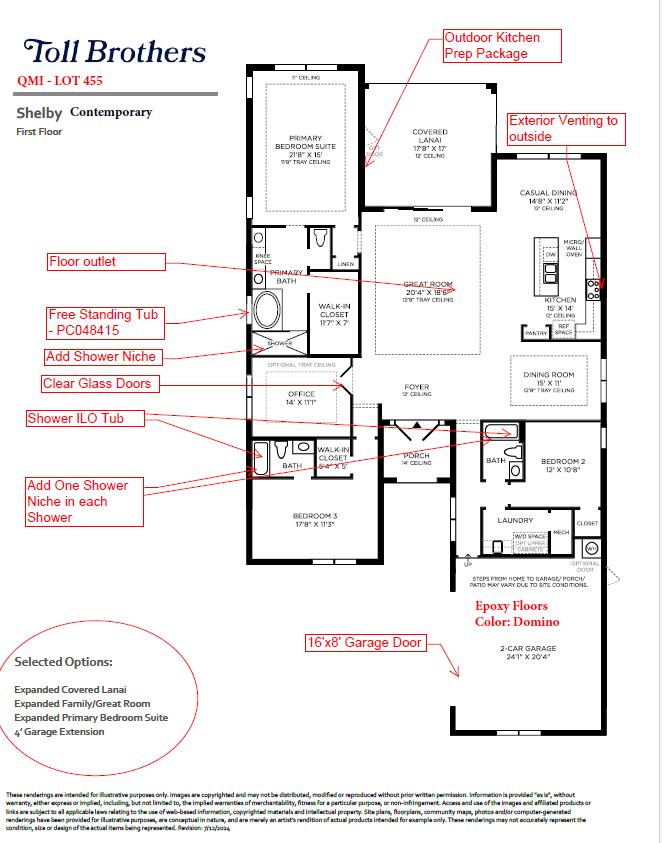
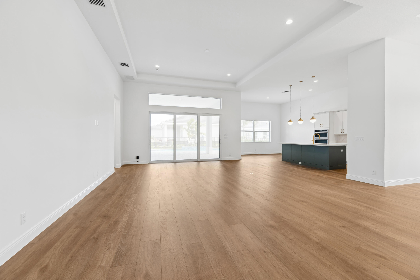
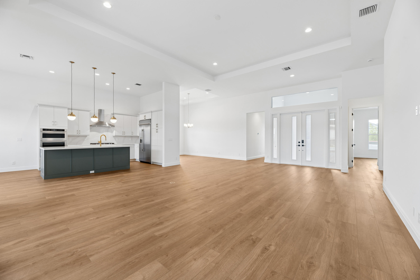
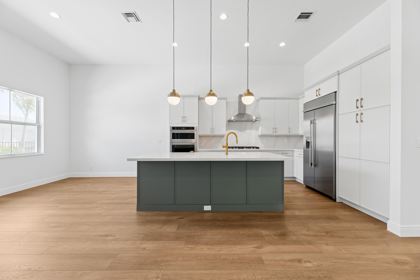
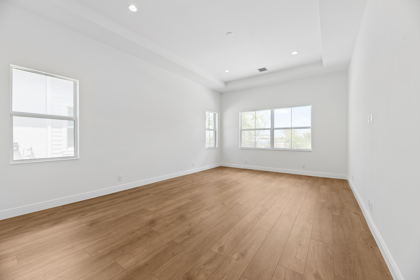
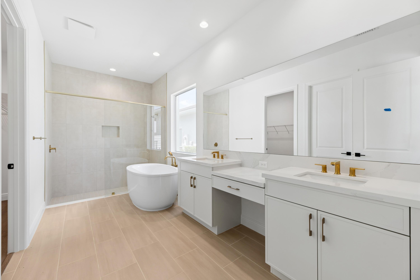
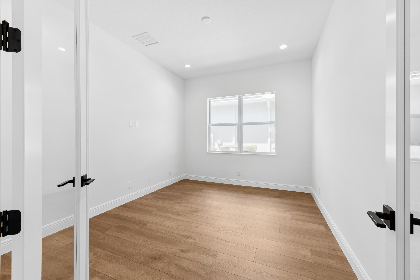
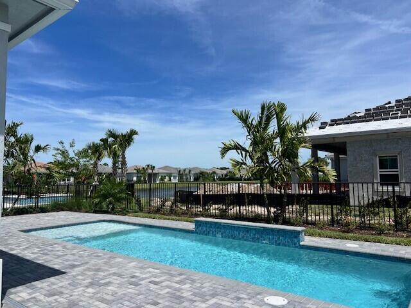
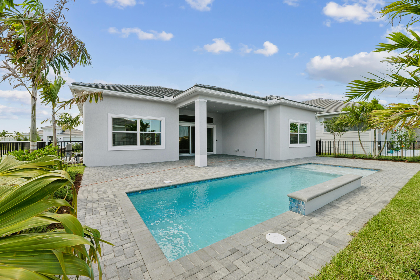
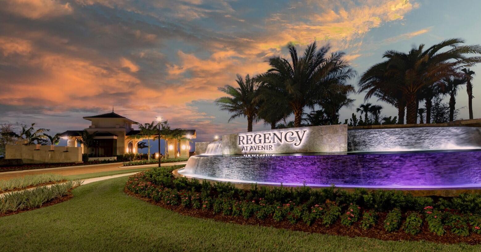
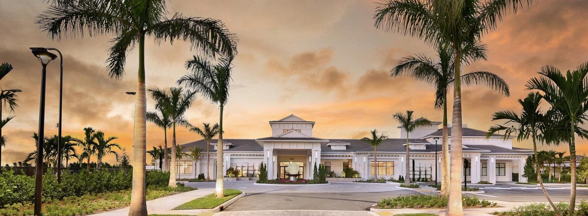
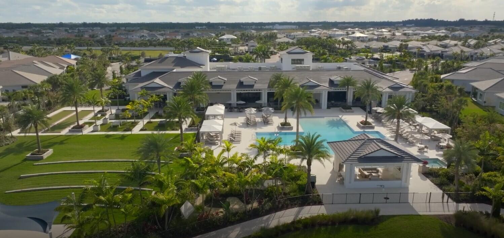
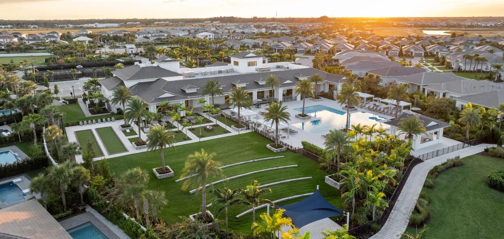
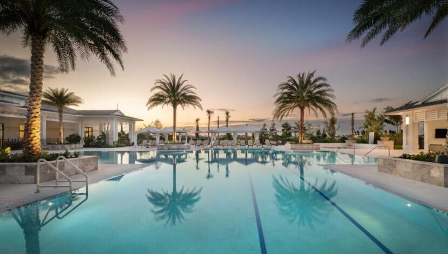
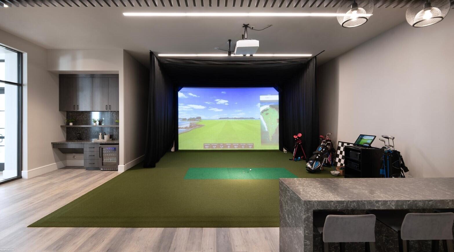
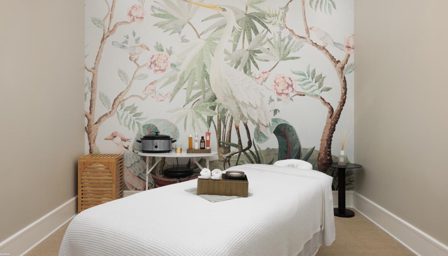
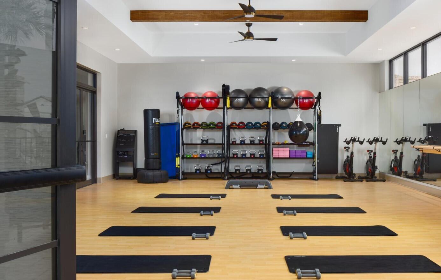
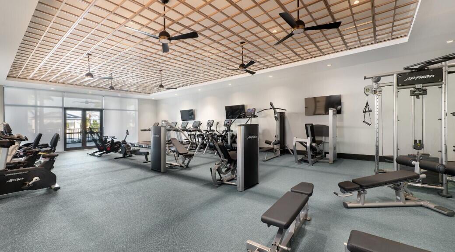
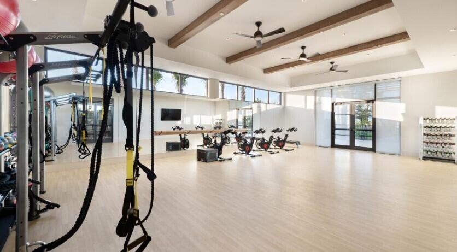
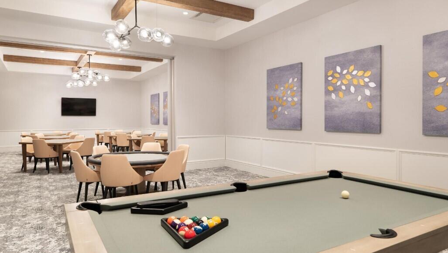
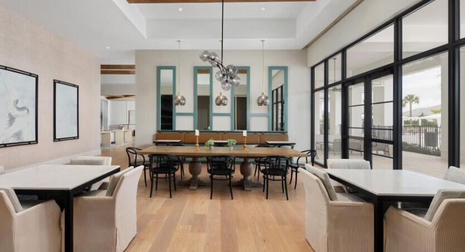
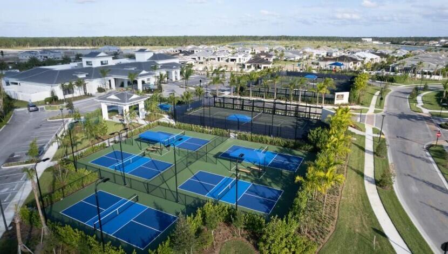
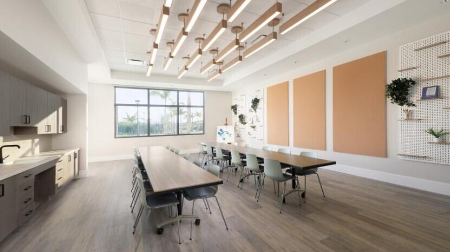
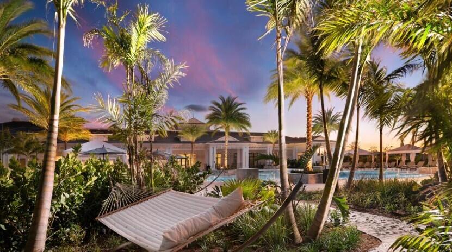
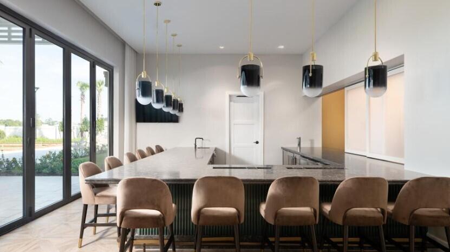
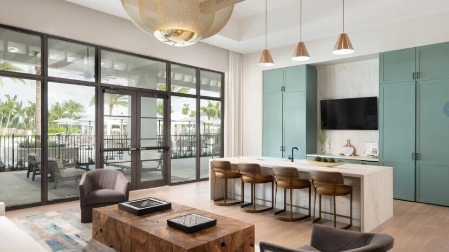
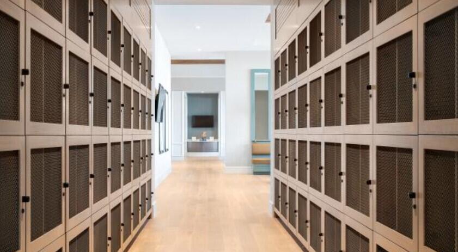
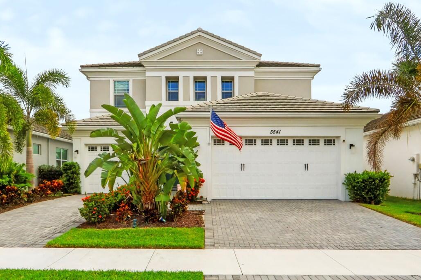
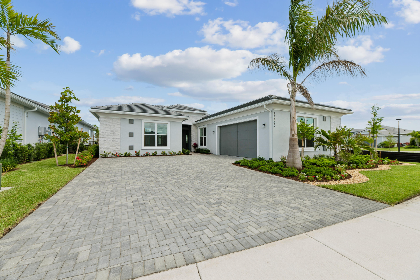
This Shelby Home showcases a bright, open-concept floorplan with breathtaking sightlines from the front entry straight through to the private backyard, complete with pool featuring a sundeck and elegant waterfall. Inside, the home is beautifully appointed with luxury vinyl plank flooring throughout and thoughtfully curated designer finishes. The gourmet kitchen features striking two-tone cabinetry, stainless steel KitchenAid appliances including a built-in refrigerator, and a sleek vent hood. The kitchen overlooks a charming breakfast nook and flows seamlessly into the formal dining room and spacious great room highlighted by a coffered ceiling. The expanded primary suite offers a peaceful retreat and connects to a luxurious spa-inspired bath with a walk-in shower and freestanding tub. Enjoy the lifestyle you've been looking for at Regency at Avenir, a premier active adult community designed for active living. Residents have access to The Pearl, a private 21,000+ square-foot clubhouse featuring an impressive array of amenities, along with an onsite Lifestyle Director who curates a vibrant calendar of social and recreational activities. Added peace of mind comes with a comprehensive warranty package that includes a 10-year structural warranty, a 2-year mechanical and plumbing warranty, and a 1-year fit-and-finish warranty.

Share Property

Location

12199 Arbordale Way, Palm Beach Gardens, FL 33412

Status

Sold

Date Sold

September 15, 2026
Jeanne Gordon

Jeanne Gordon

TITLE

REALTOR®

Property Amenities

Interior
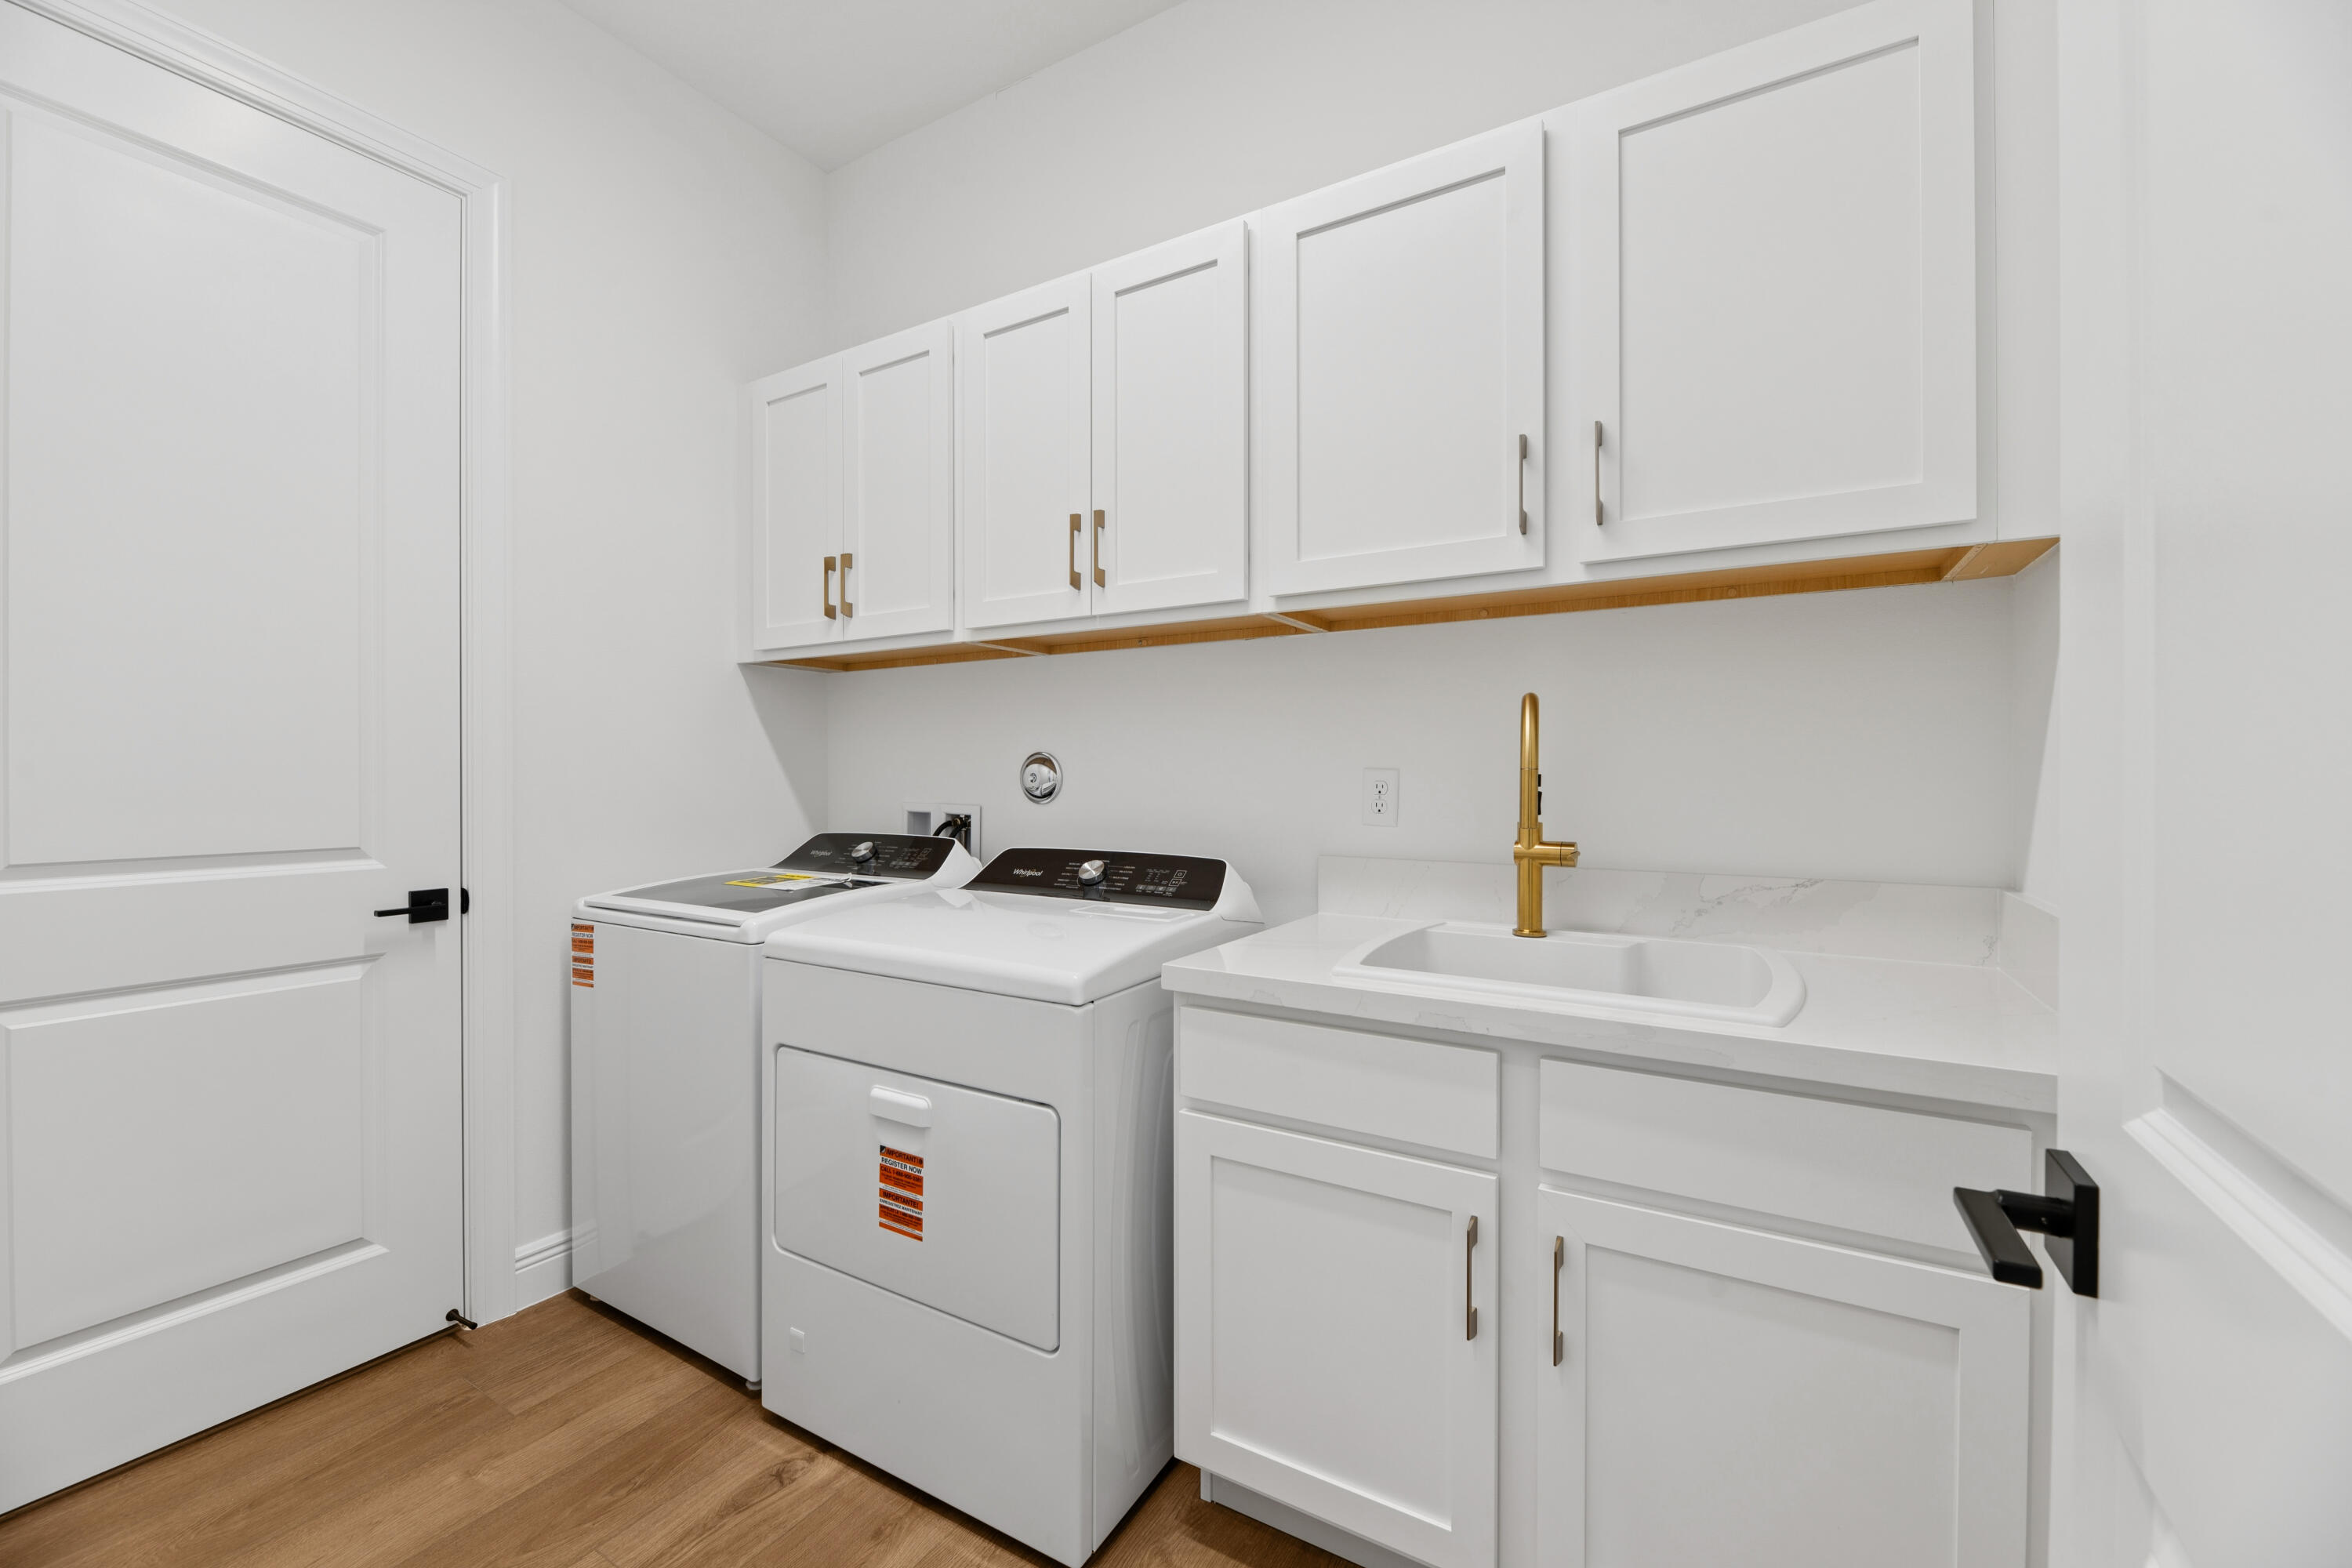
Laundry room Inside
Appliances Cooktop, Dryer, Dishwasher, Disposal, Gas Water Heater, Microwave, Oven, Refrigerator, Water Heater, Washer
Flooring Vinyl
Total Bedrooms: 3
Full Bathrooms: 3
Other Interior Features Bathtub, Dining Area, Separate/Formal Dining Room, Dual Sinks, Kitchen Island, Kitchen/Dining Combo, Main Level Primary, Soaking Tub, Separate Shower, Walk-In Closet(s)
Area & Lot
Total area 3,648 Sq.Ft.
Lot Area 7,840.8 Sq.Ft.
Living area 2,718 Sq.Ft.
MLS® ID B26032296
Year Built 2026
High School Palm Beach Gardens
Middle School Osceola Creek
Elementary School Pierce Hammock
Architecture Styles Other
Type Residential
Status Sold
Exterior
Stories 1
Pool Fenced, Gunite, In Ground, Association
Air conditioning Central Air
Heat type Central, Heat Strip
Disability Features None
Water Source Public
Garage Space 2.0
Security Features Gated with Guard, Gated Community, Smoke Detector(s)
Sewer Public Sewer
Other Exterior Features Outdoor Living Area
Parking Attached, Garage, Garage Door Opener
Lot Features Landscaped, Sprinklers Automatic, 1/4 Acre
Roof Concrete, Flat, Tile
Utilities Natural Gas Available, Sewer Available, Underground Utilities, Water Available
Finance
Sales Price $1,050,000
HOA Fees $424 monthly
Real Estate Tax $5,804 yearly

360 Virtual Tour

Take a tour of this property

Palm Beach Gardens

Work With Jeanne

Get assistance in determining current property value, crafting a competitive offer, writing and negotiating a contract, and much more. Contact me today.